Yindu Seaside Hotel Apartments (银都公寓) · Concept design, with V&P Architects
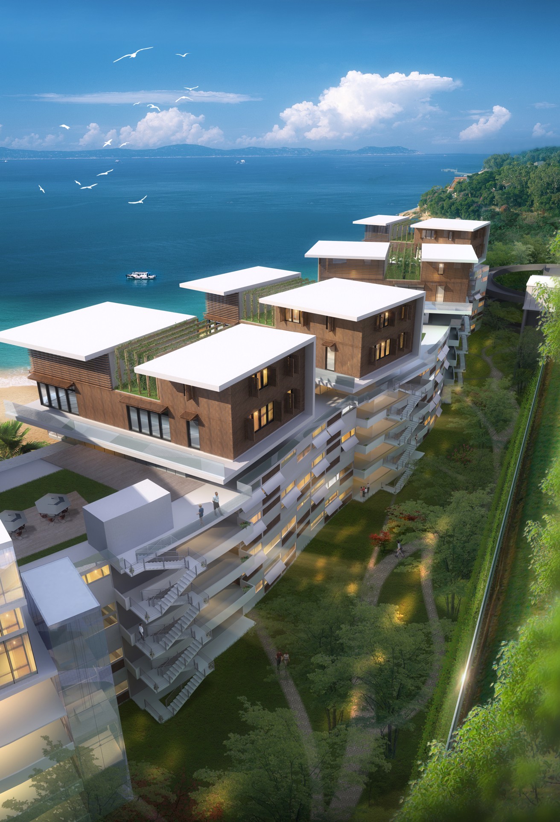
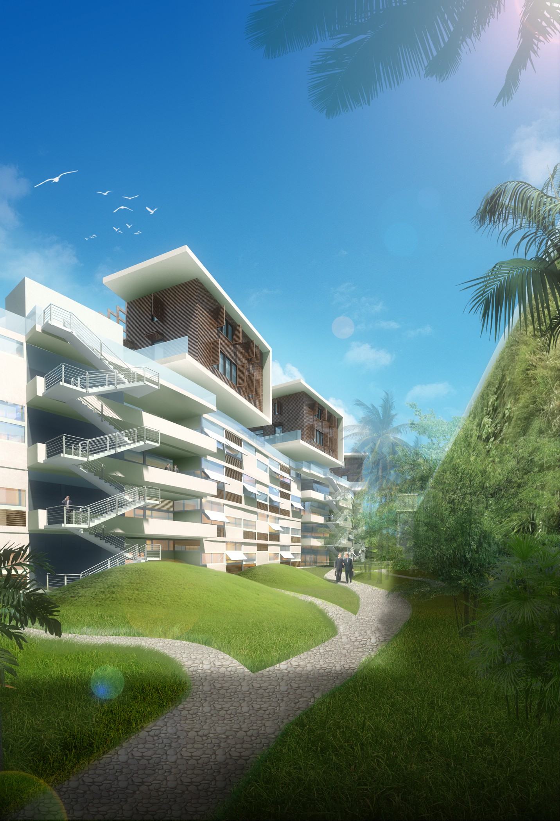
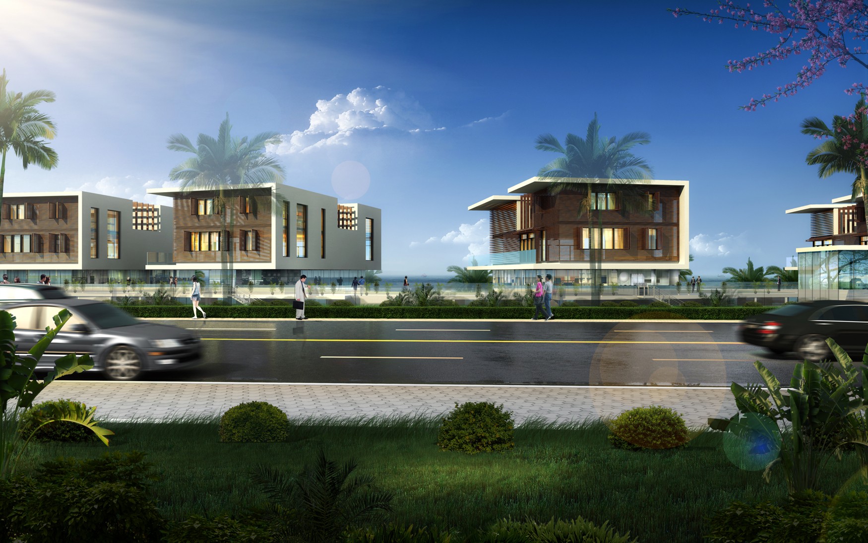
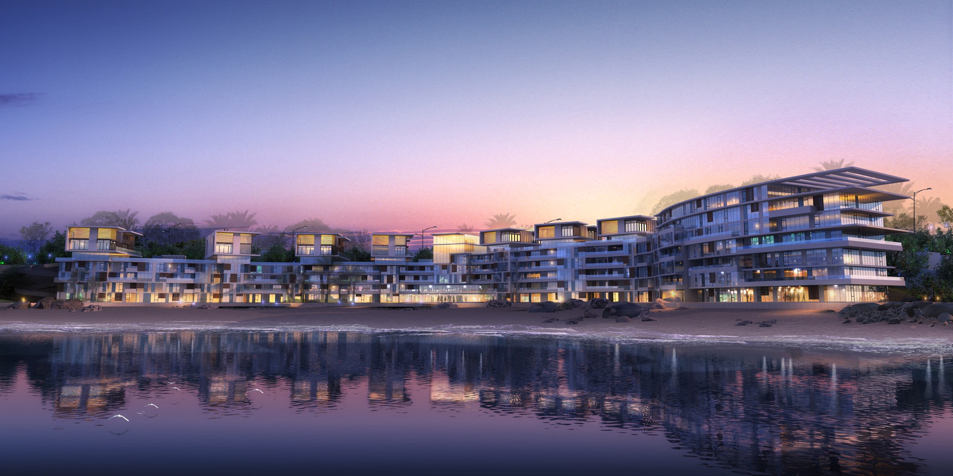
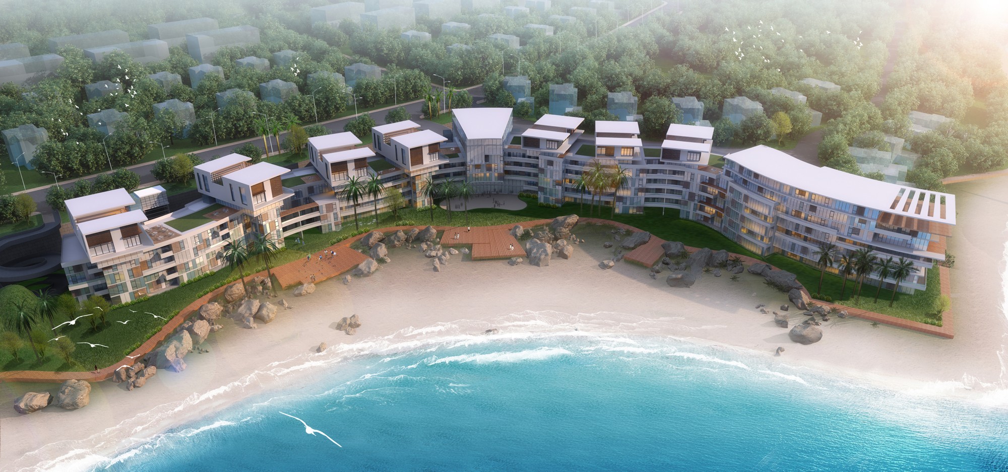
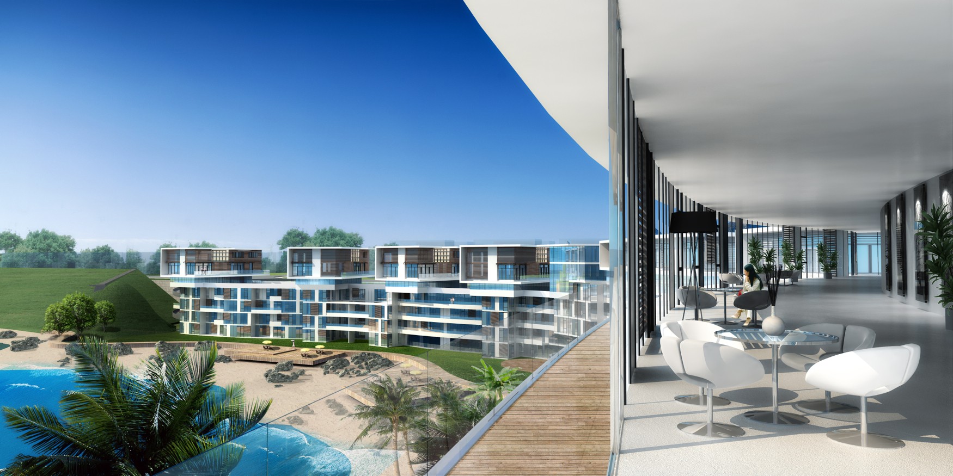
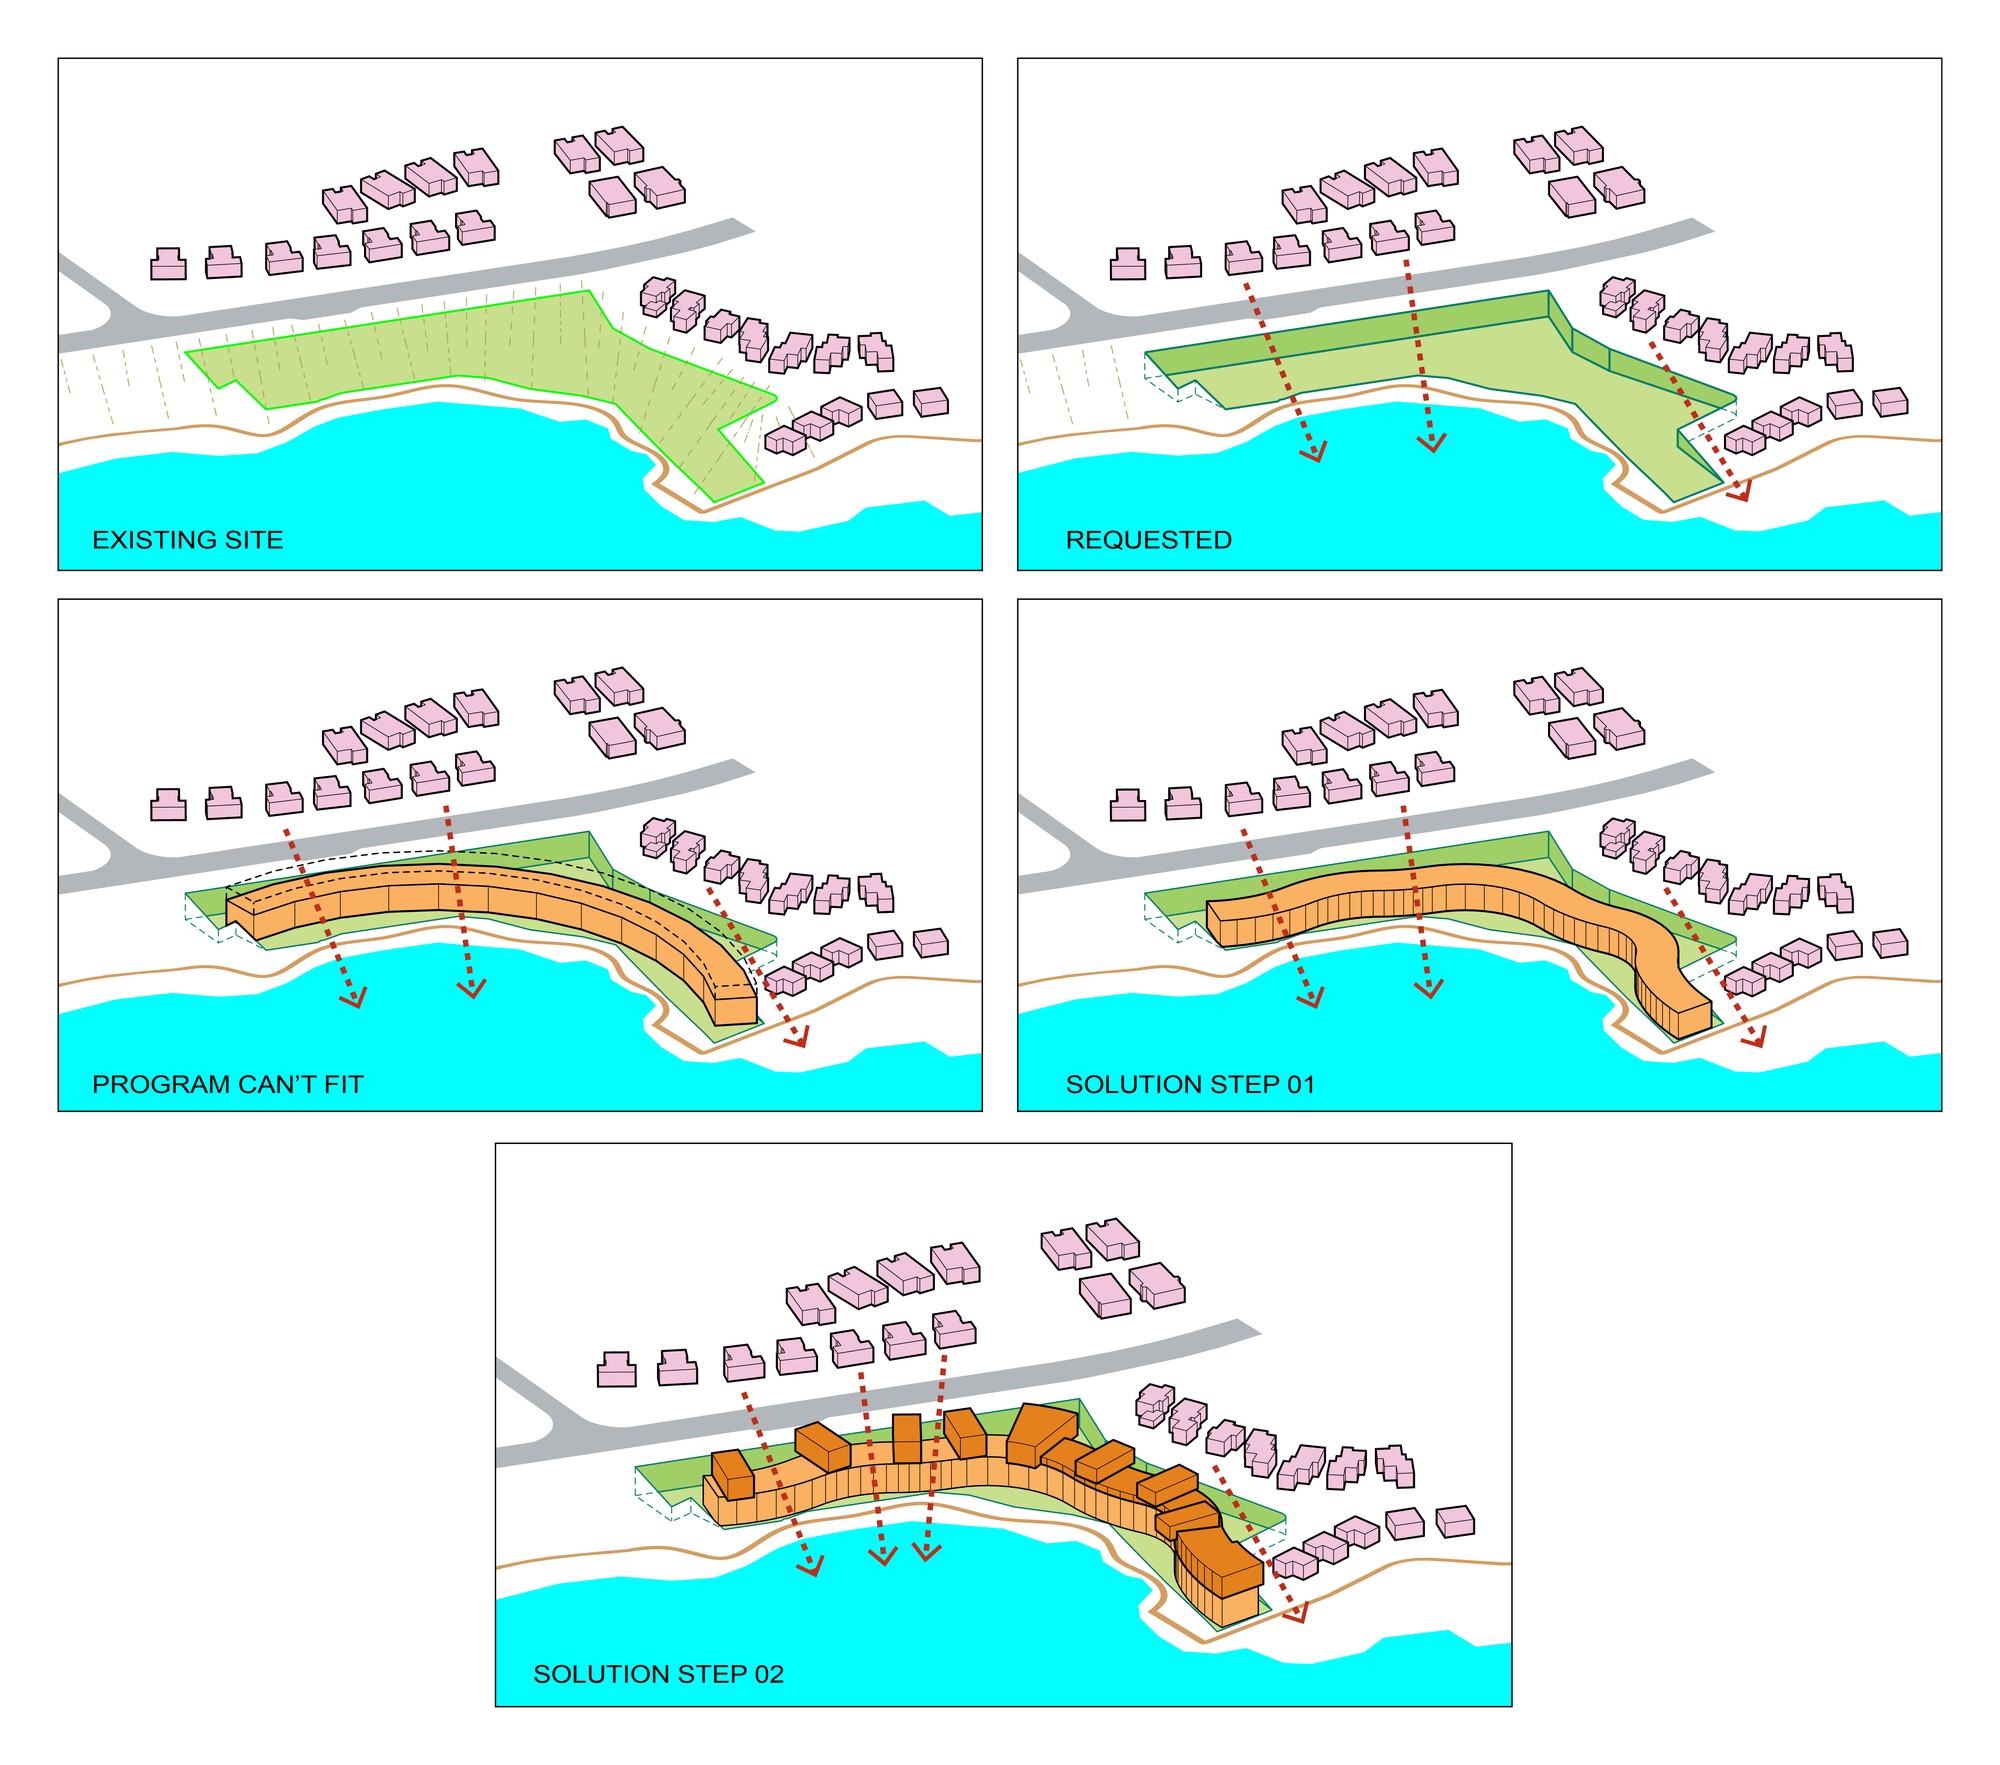
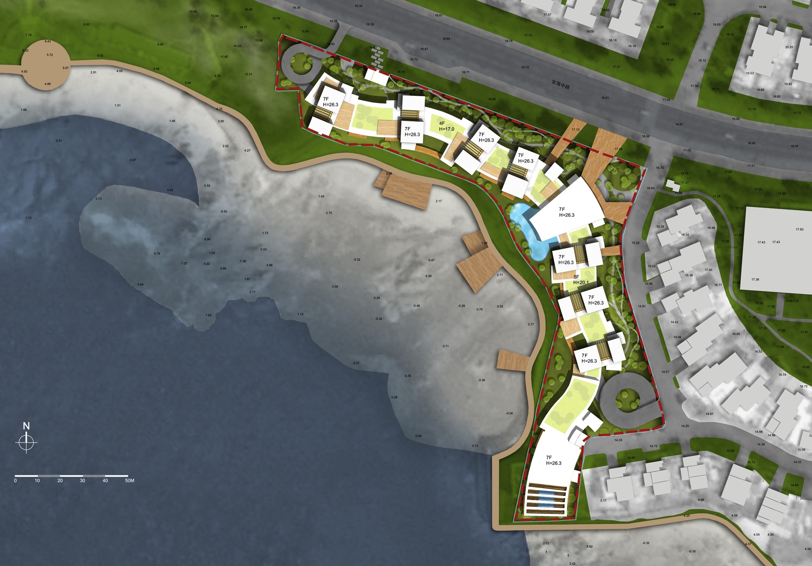
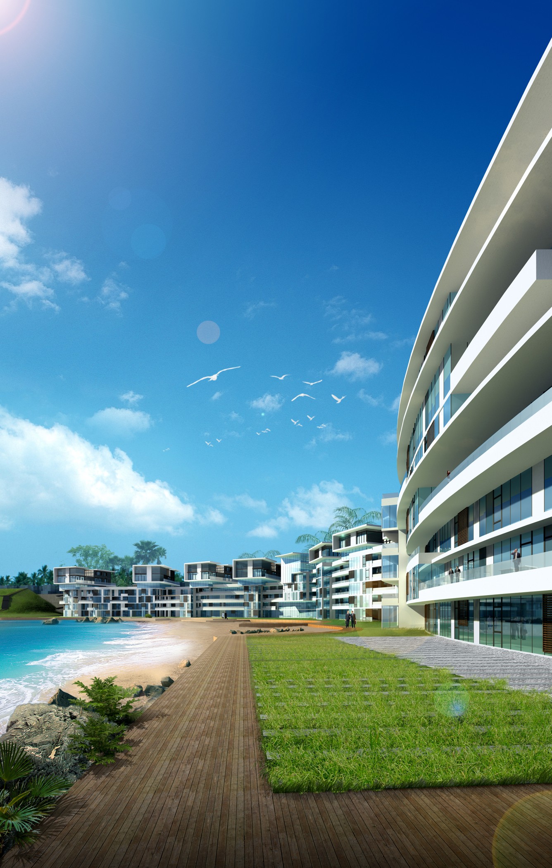
The site is a narrow strip of coastline with a 13-metre change in elevation between the road and the beach — the constraint the whole scheme is built around. In the studio's own words, "the main 5-storey building is waving along the coast, while the top is constituted of villa blocks creating view corridors from the street to the sea." The program, developed with V&P Architects for client Qingdao Eldo Properties, holds 66 apartments across 12 typologies — from 200 to 1,000 sqm — spanning single- and double-floor apartments, single- and double-floor penthouses, and two- and three-floor villas at the roofline, positioned to preserve sea views for the neighboring phases. On a wonderful site on the sea side of Qingdao, next to the historical German concession, we were asked to plan a large 25.000 sqm residential project as the phase 3 of a residential development including mainly villas. The site was very narrow with a 13m difference of level between the road and the beach. We were also asked to keep the views on the sea from the existing villas (meaning that the new building couldn't go over the level of the road) It become quickly obvious that we can't reach the surface of the program. The challenge was resolved by designing a serpenting apartment building along the beach with some roof-top villas on the street level. From the beach level to the road level a continuous slab of apartments with diverse views and displays, above the road the road level, some exclusive villas managing some views from the existing buildings of the phase 1 and 2.