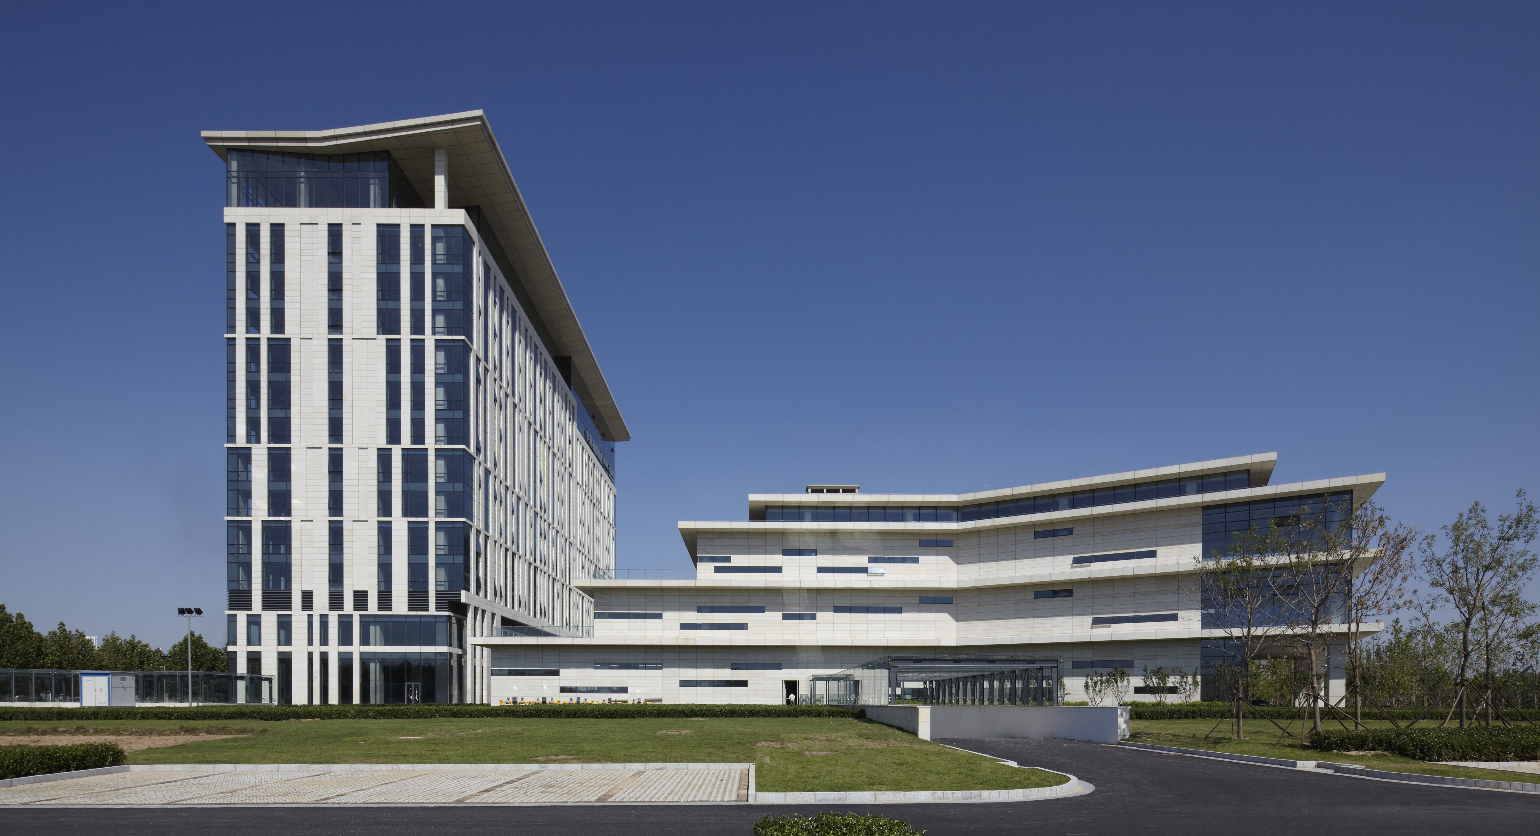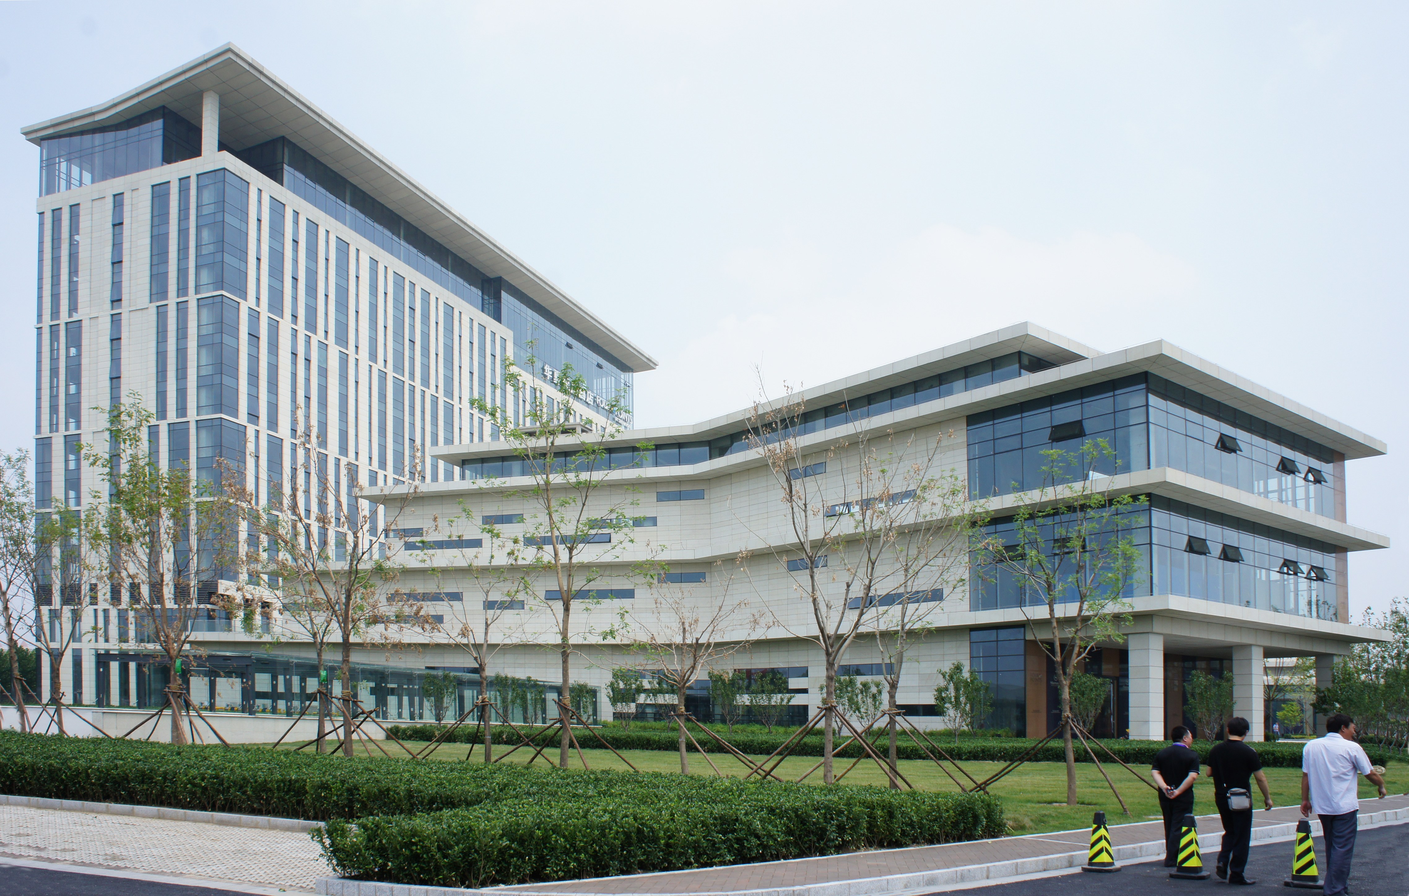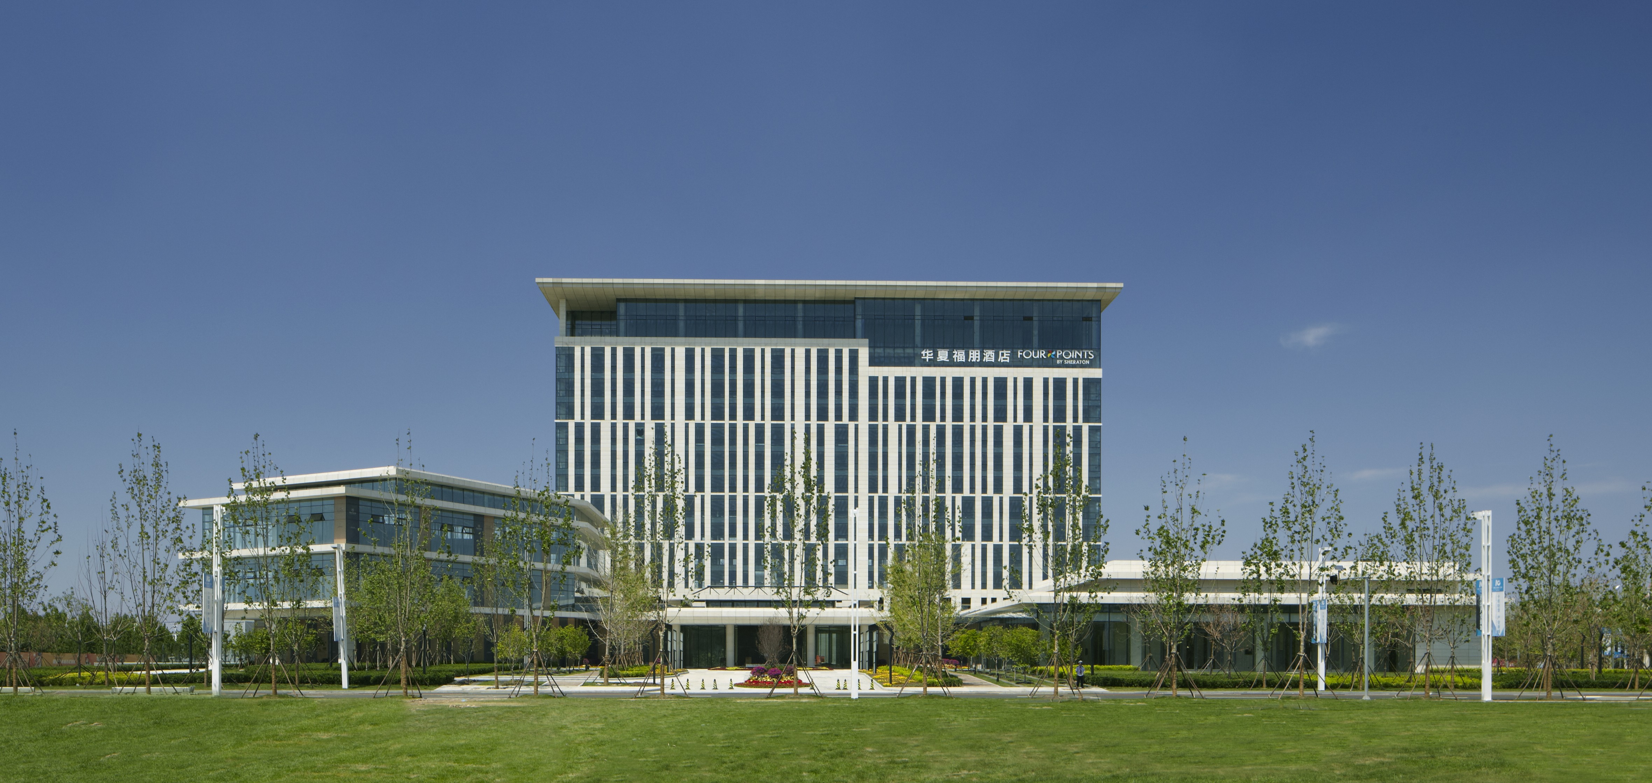
Sheraton Four-Points Hotel (華夏福朋酒店) · Completed 2011, with V&P Architects
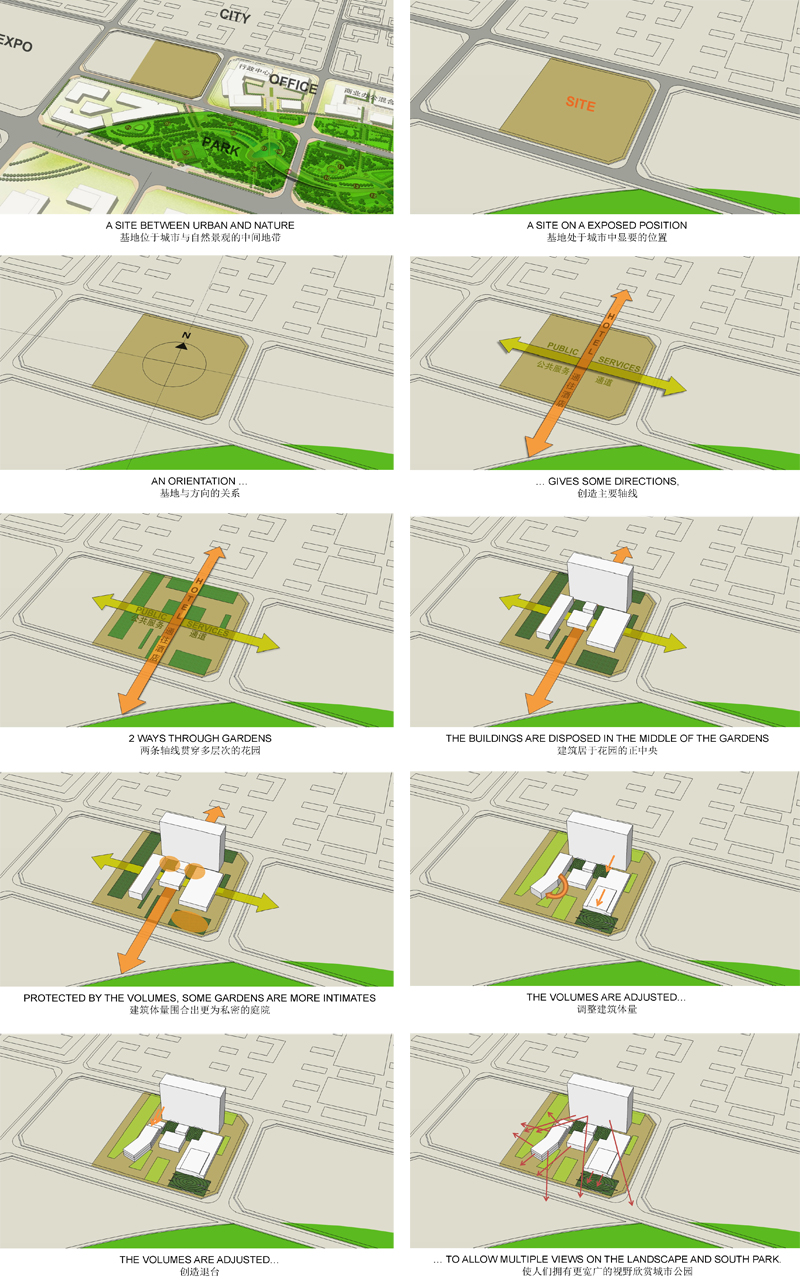
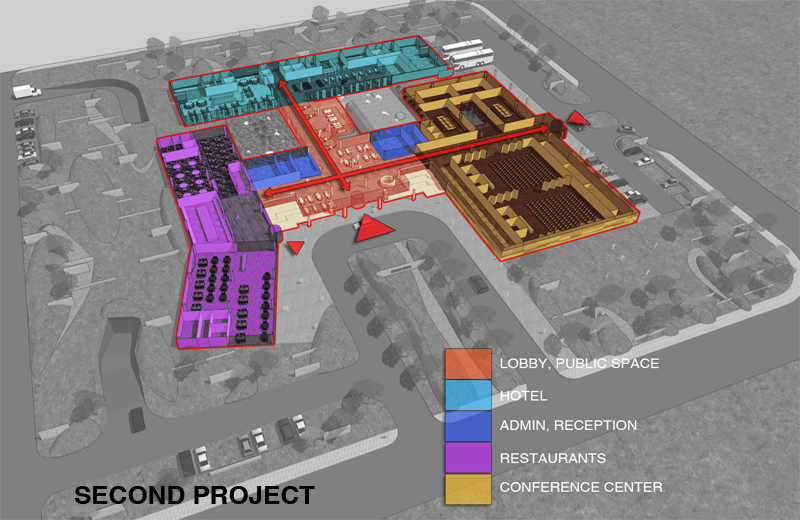
"The hotel is facing and opening its entrance plaza to a big park on the South side," in the studio's words. The central lobby volume distributes two wings — one of restaurants, one of the conference center — while a glazed corridor passing through two thematic gardens gives access to the hotel. Facades alternate stone and glass panels, laid horizontally across the wings and vertically up the hotel tower. The lobby works as a crossroads connecting guest rooms to the north, restaurants to the west and conference facilities to the east. We designed this hotel on a first site. We were finishing the Preliminary Design when our client changed the location and gave us a new site in Guan, a satellite city of Beijing. The client liked the first hotel and asked us to adapt the design to the second site. Of course, the 2 sites were very different, the second one was smaller, it had to be accessed from the South and it was on the North edge of a big park. The second project is the result of the manipulation of the different elements of the previous project to achieve a more compact floor plan. The public lobby is a crossroad serving the Hotel on the North, the Restaurants on the West and the Conference center on the East. Both the Restaurants and the Conference center have also a direct access from outside. A gym club, Massage salon and Swimming pool are located on the top floor of the Hotel building in a double height volume with a stunning view on the surrounding park.